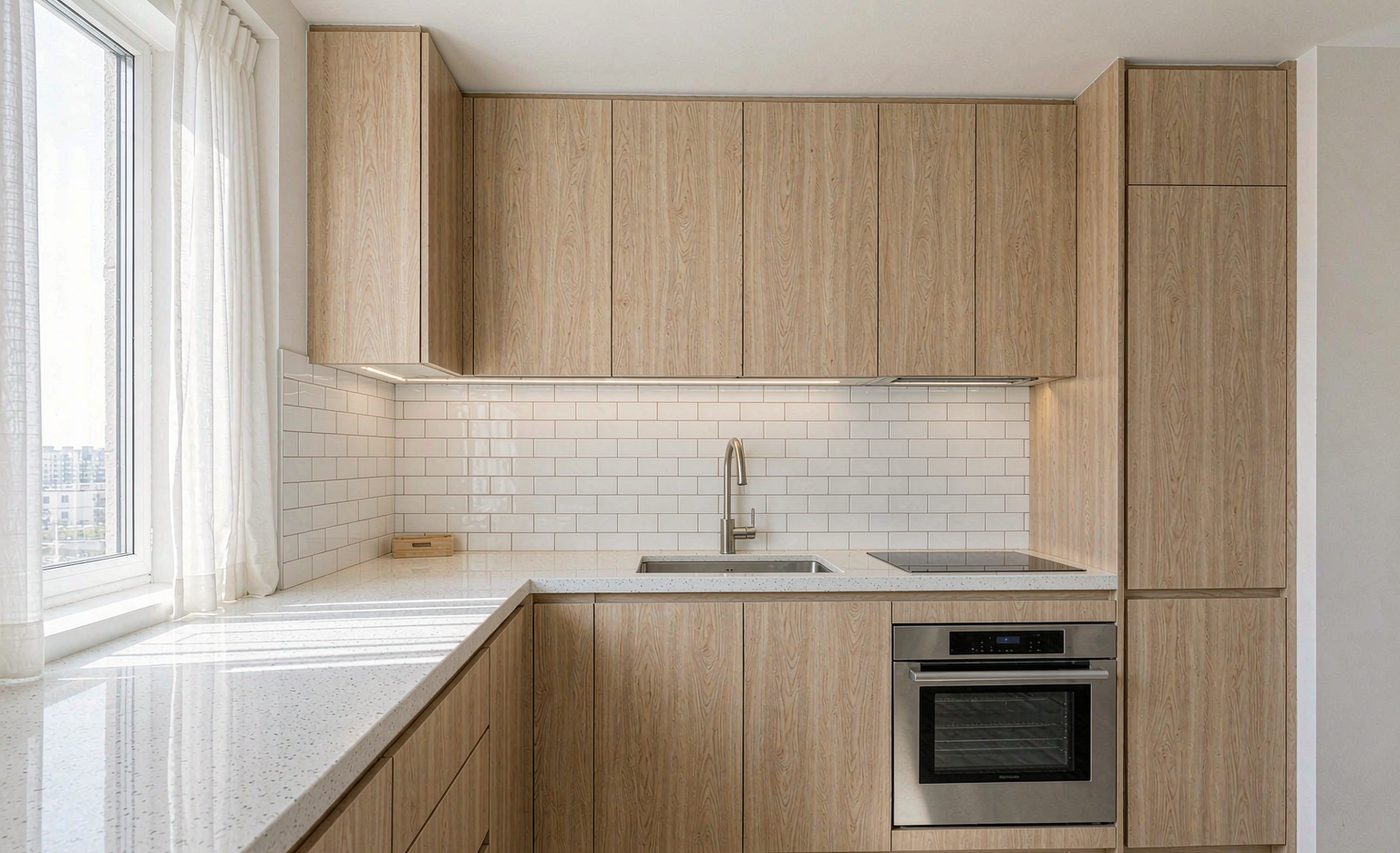
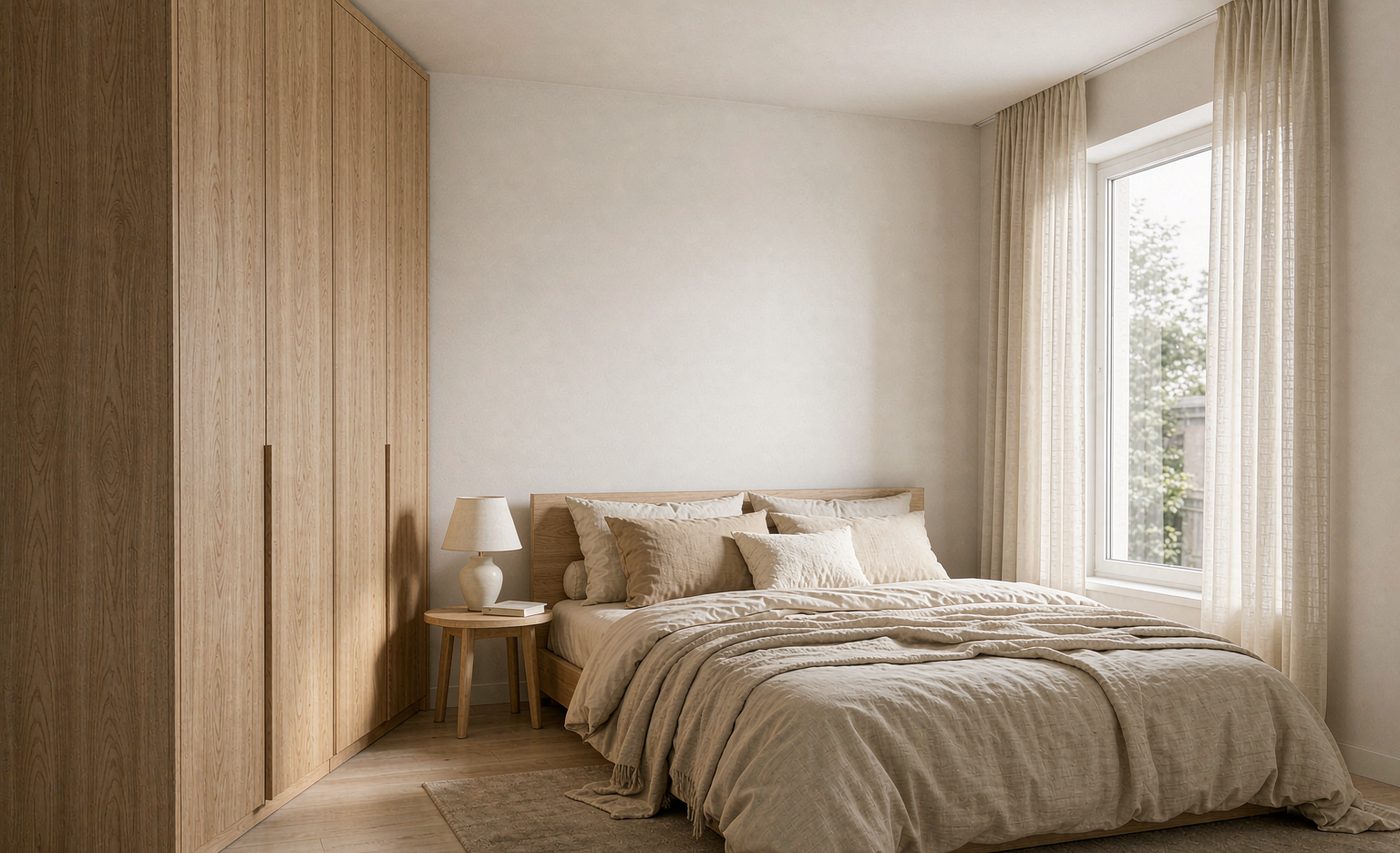
A 32 sq ft entry: a bench, and room for twelve pairs of shoes
A 1.2 m corridor with shoes permanently on the floor. Slim cabinets gave the walkway back without making it any narrower.
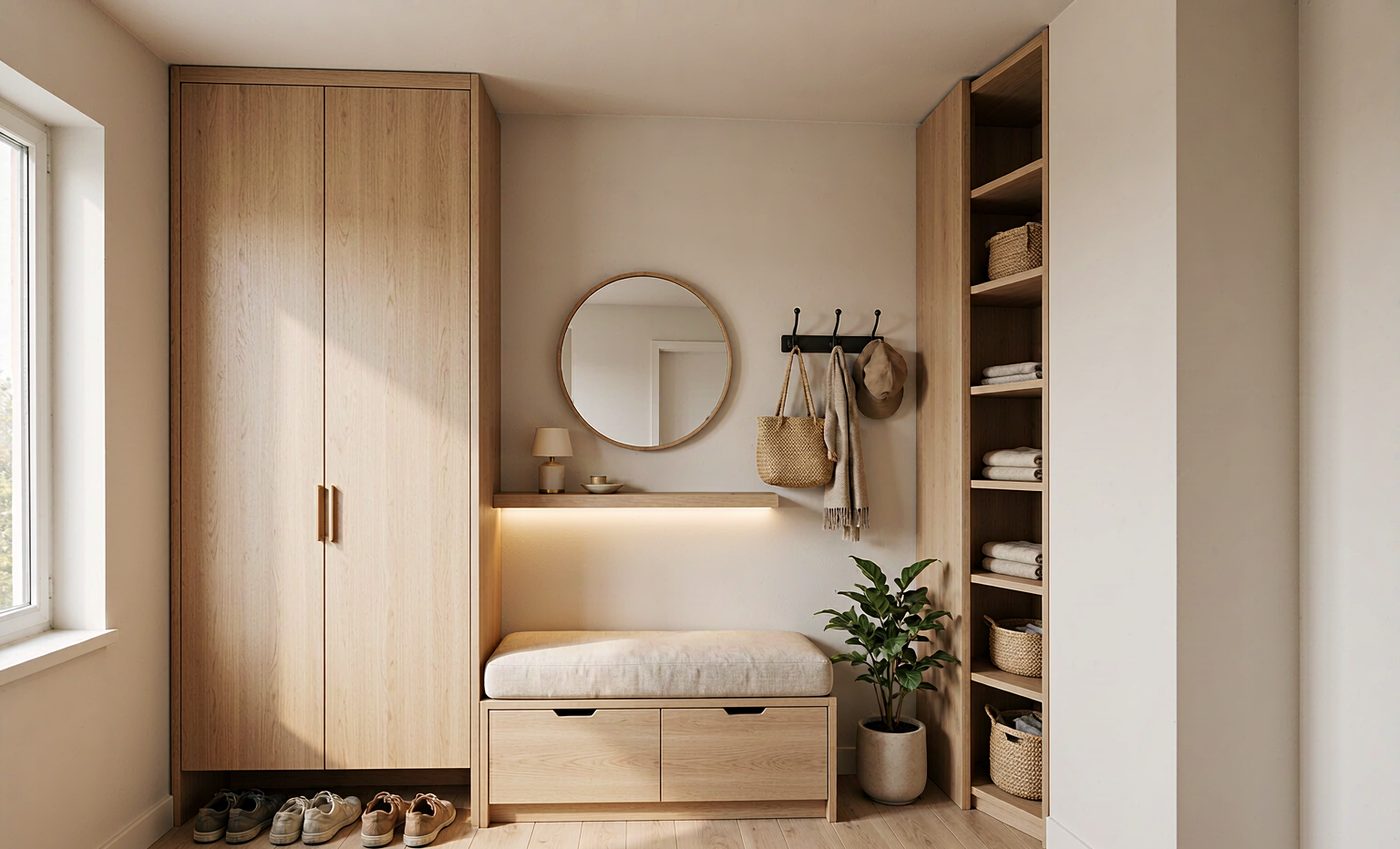
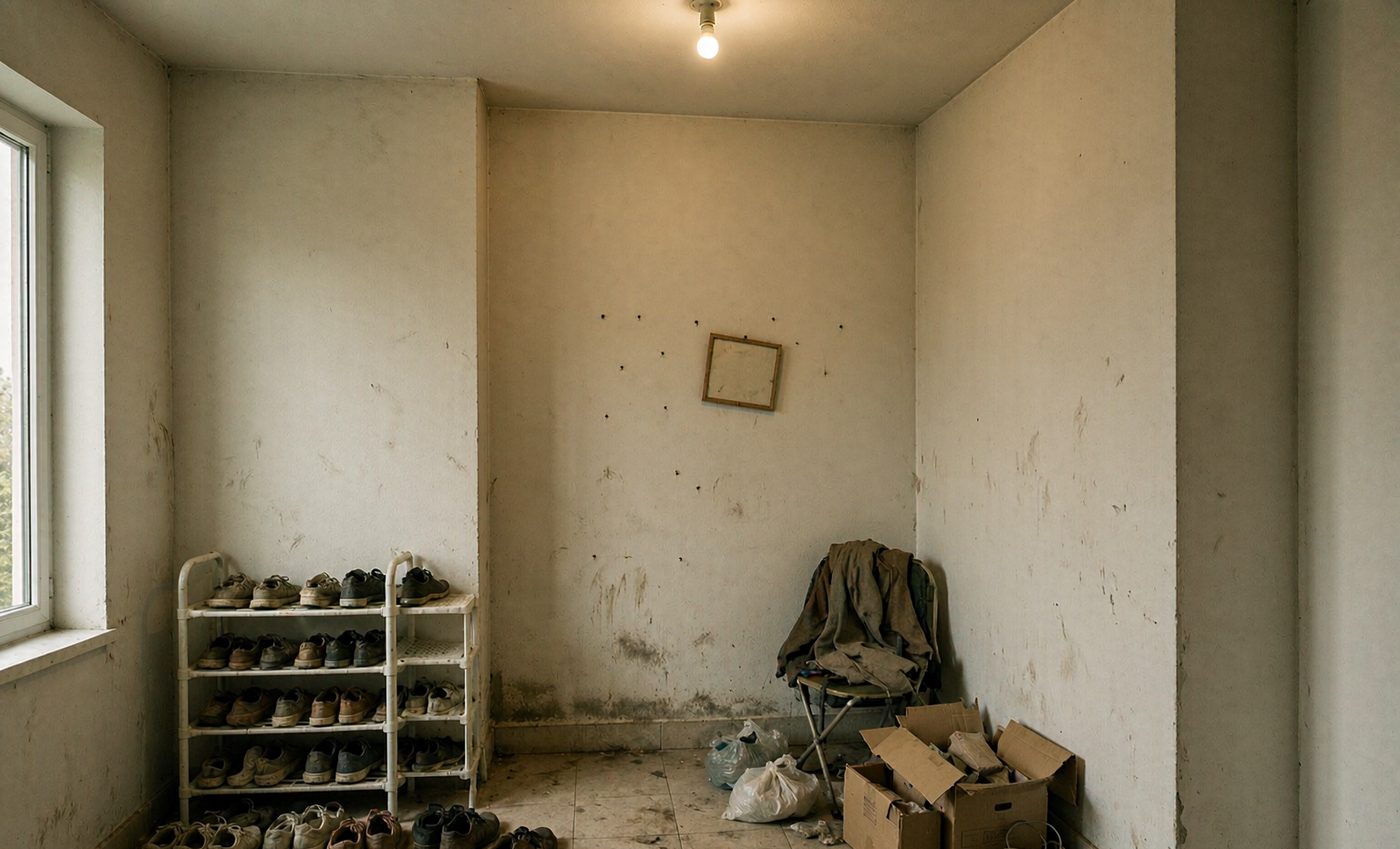
Drag the handle, or use the arrow keys, to compare.
Before
The entrance is a corridor 1.2 m wide. It held a single plastic shoe rack; anything that didn’t fit was left on the floor. There was nowhere to sit in winter, so shoes had to be changed leaning against the wall, and a few nails driven into the plaster held keys and bags.
What we proposed
The corridor is too narrow for deep cabinets, so the plan was a run of 350 mm slim units along one wall: angled shelves for shoes in the lower half, open cubbies above for keys and bags, and a seating bay cut into the middle.
- Angled shelves hold twelve pairs of everyday shoes
- The bench sits at 450 mm, with room for two more pairs underneath
- A hook panel above, so nothing gets nailed into the wall
- Light wood finish, matched to the flooring alongside it
How it ran
The slow part here wasn’t the cabinetry, it was the electrics. The owners wanted a sensor light in the entry, so a supply was run above the units for a motion-activated strip that comes on as you walk in.
Result
Five days in total, $2,800. The corridor is exactly as wide as it was before, and every pair of shoes is now off the floor. The owners described it as the change with “the smallest spend and the biggest difference”.