Whole-Home Custom Storage
Every shelf planned around how you actually live
Starting from $4,900
See full pricing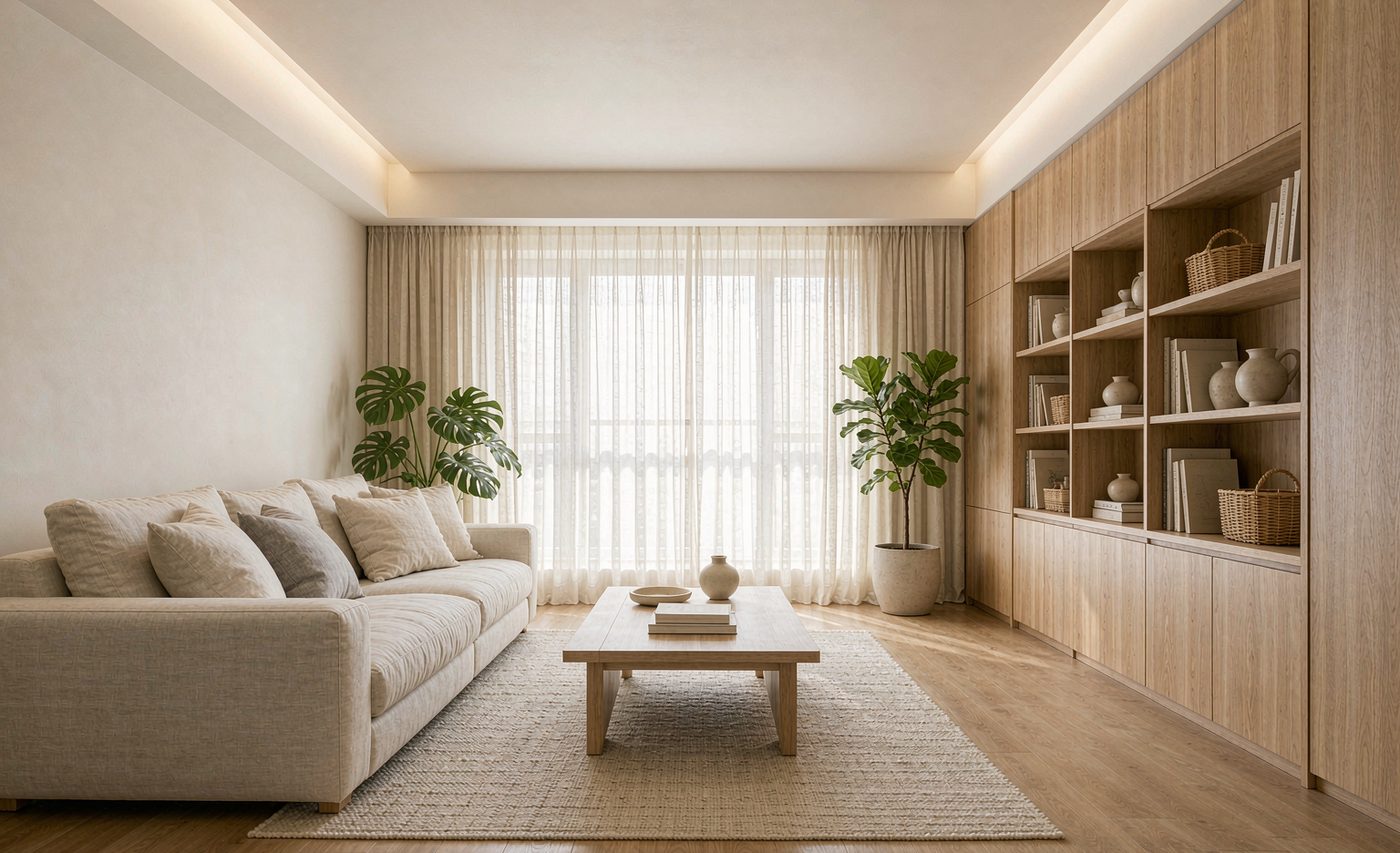
Custom storage & interior upgrades · Free in-home measure
From the first measurement to the final walkthrough, one team stays with the job. Pricing explained up front, the schedule written into the contract, and the balance due only after you sign off.
Services
We explain the scope before we talk price. Every package states what is included, what is not, and how overage is billed.
Every shelf planned around how you actually live
Starting from $4,900
See full pricingA new kitchen without moving the plumbing
Starting from $3,600
See full pricingTurn a cluttered balcony into usable space
Starting from $1,900
See full pricingPost-build cleanups and move-in ready deep cleans
Starting from $260
See full pricingCase Studies
Each case lists the floor area, the timeline and what it actually cost, so you can compare it with your own place.
 Before & after
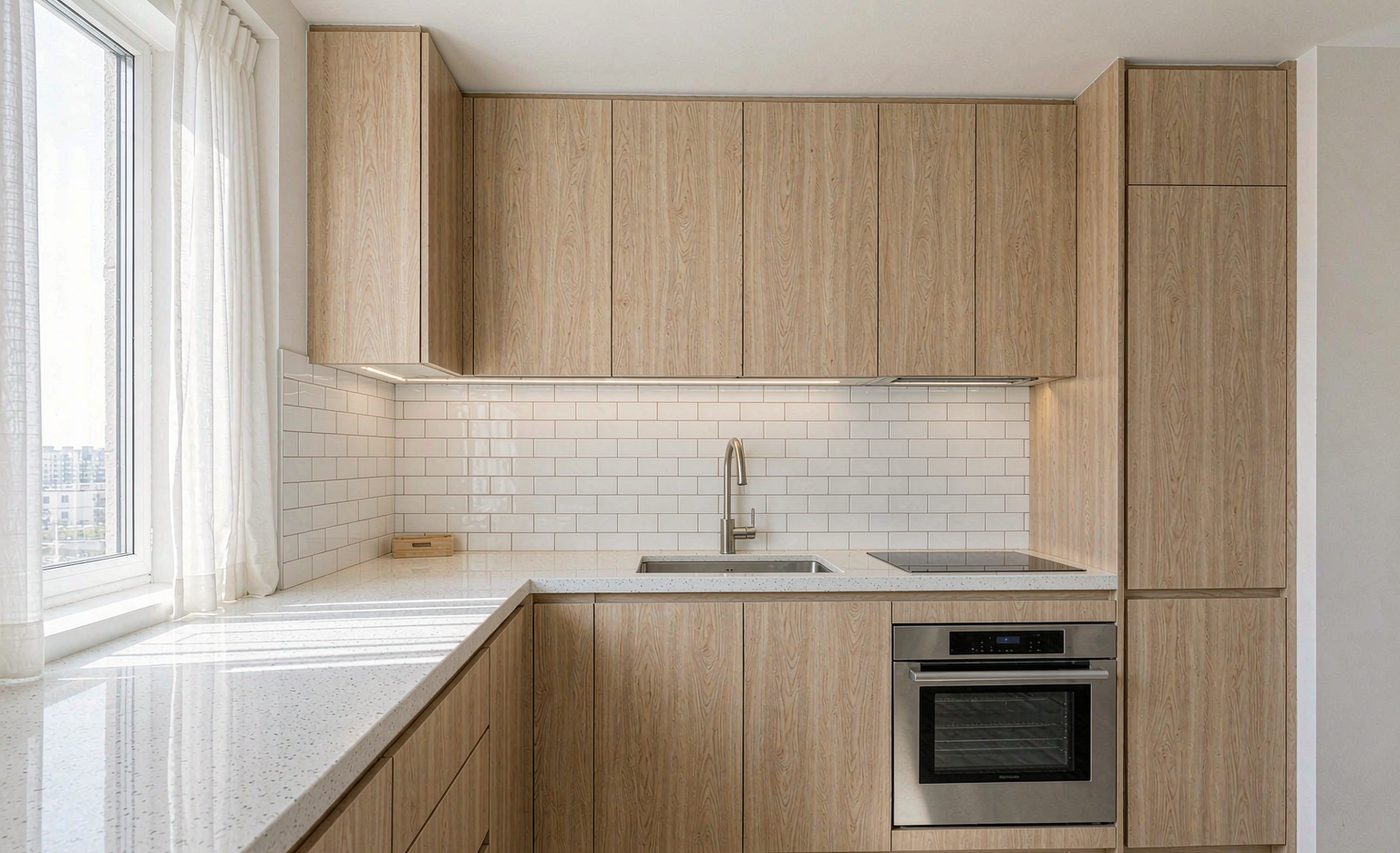
Swollen doors, a cracked countertop, grease in the tile grout. The owners asked for no demolition, no plumbing work and a finish inside a week.
 Before & after
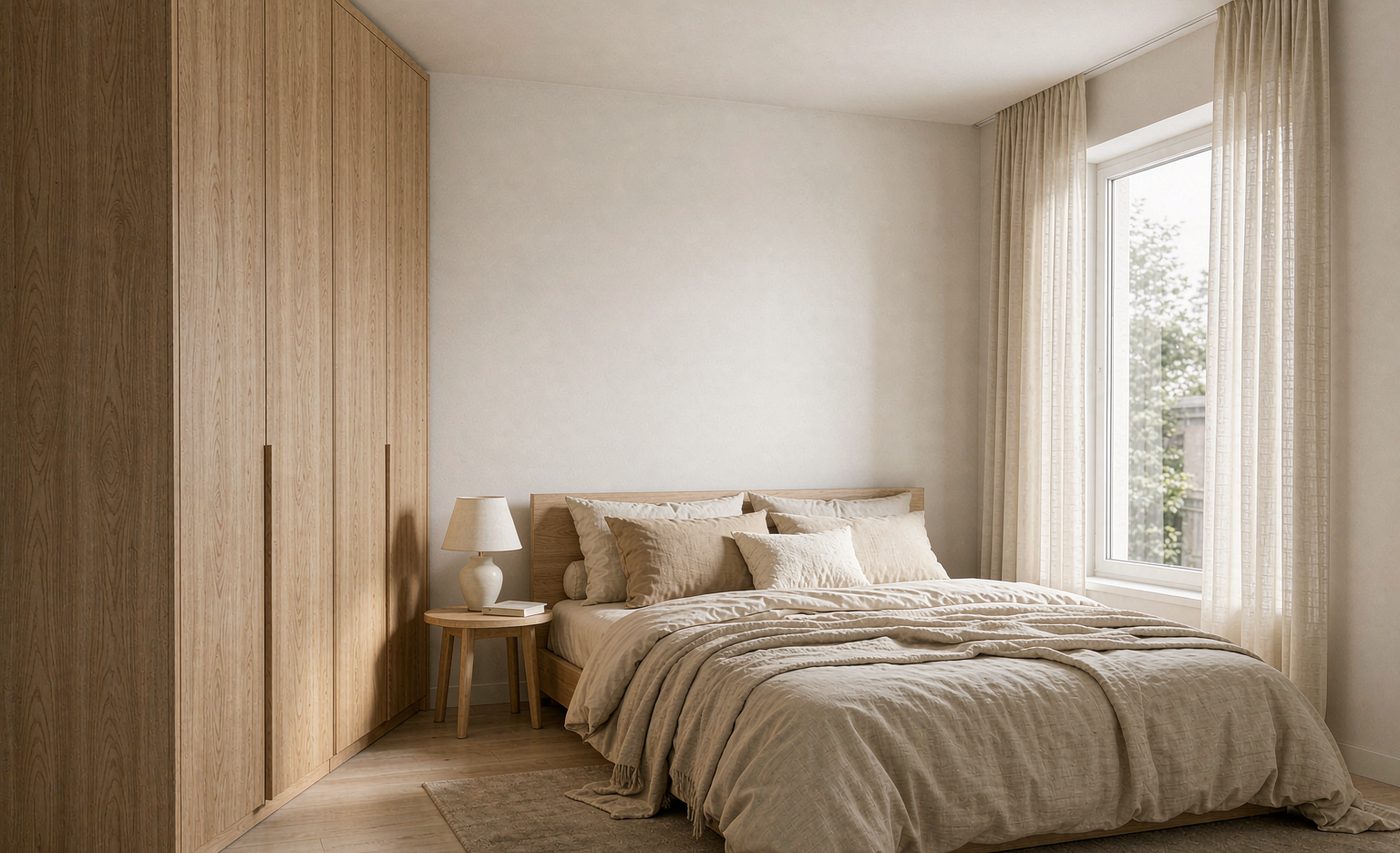
A 150 sq ft bedroom with three storage boxes stacked by the bed and an eight-year-old wardrobe. Floor-to-ceiling units gave the whole wall back.
 Before & after
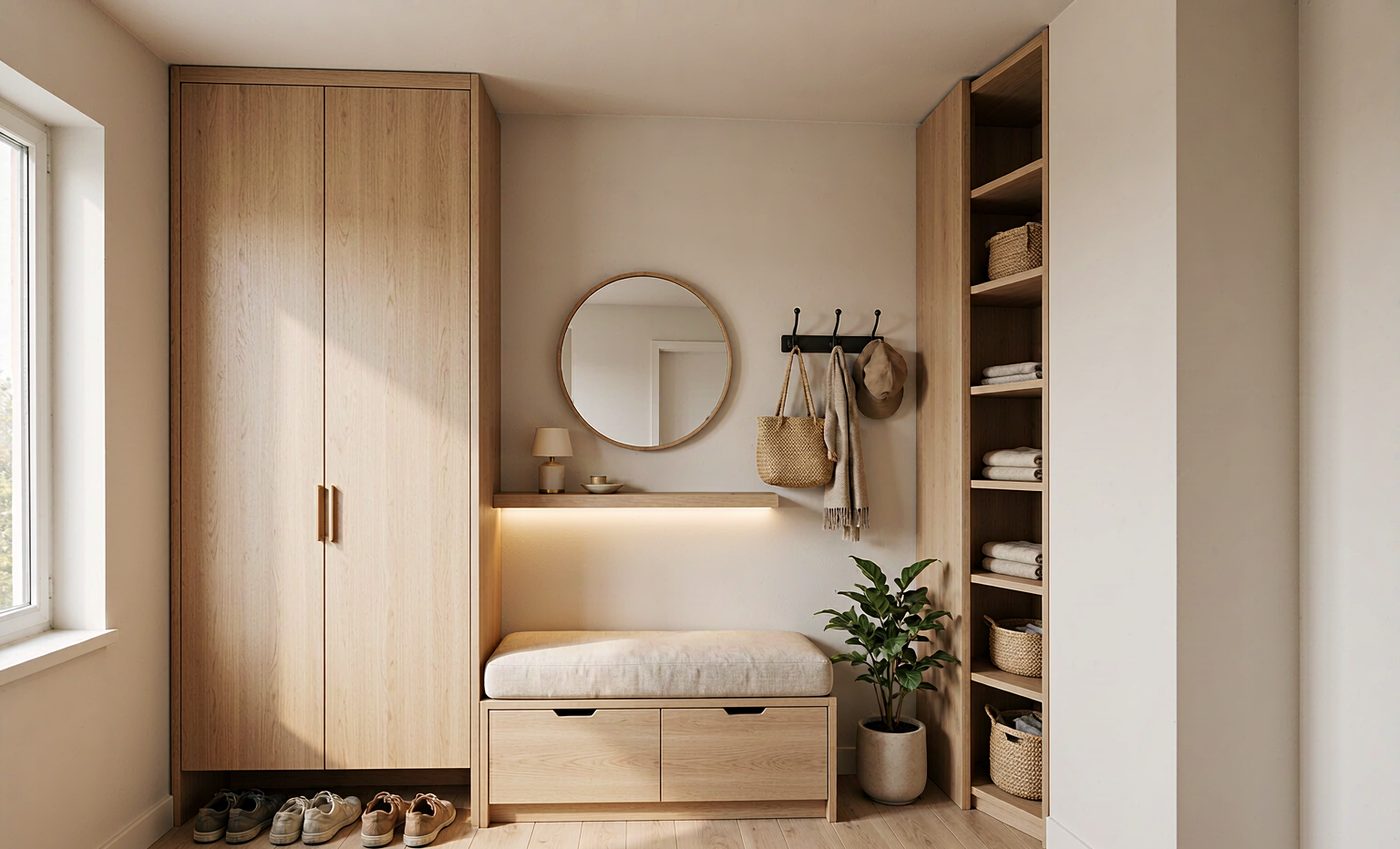
A 1.2 m corridor with shoes permanently on the floor. Slim cabinets gave the walkway back without making it any narrower.
Our guarantees
Extra charges and missed dates cause most disputes. These four commitments go into the contract — if we miss them, you don't pay.
Every package states what is included, what is not, and how overage is billed. No charges added later.
Low-formaldehyde board throughout, with batch test reports available on site. Balance due after you sign off.
A written schedule before work starts, and agreed compensation if we run late.
Any stage that fails inspection is redone within 48 hours at our cost.
How it works
Tell us the scope and your budget range. If it isn't a fit, we'll say so rather than waste your time.
Free measurement. We check the structure and the daylight on site before proposing anything.
Two or three layout options, each itemized. We revise until you're happy, then sign.
We start on the agreed date, clear the site each evening and send photos at key stages.
You check every item against the list and pay the balance only when it passes. Two-year warranty included.
Start here
The measurement and the plan are free. Even if you decide not to go ahead, you keep the space assessment for your home.
Leave a number and we will call back within 24 hours to confirm a time.